
Planning to construct a new house, renovate an existing building, or develop a property in Hyderabad? Obtaining the appropriate building permission is an important part of the construction process. | GHMC building permission Hyderabad
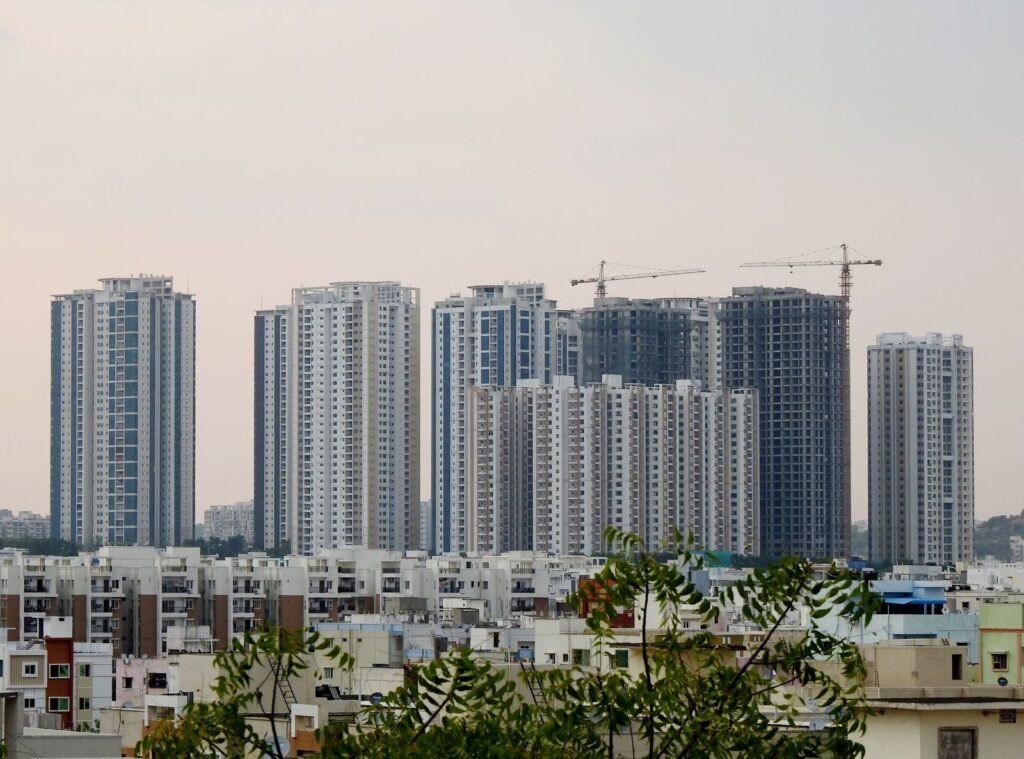
For property owners searching for GHMC building permission Hyderabad, understanding the application process, documents, approvals, fees, building rules, and post-construction requirements can make the process easier and help avoid costly mistakes.
The Greater Hyderabad Municipal Corporation (GHMC) handles building-related permissions within its jurisdiction, while building-permission services in GHMC areas are integrated with the Telangana State Building Permission Approval and Self-Certification System (TS-bPASS). GHMC
This guide explains the major aspects of GHMC building permission that property owners should understand before starting construction.
What Is GHMC Building Permission?
GHMC building permission is the approval required for applicable construction, additions, alterations, and related building activities within the Greater Hyderabad Municipal Corporation area.
The permission is intended to ensure that proposed construction complies with applicable planning, building, safety, and development requirements.
Depending on the property and proposed construction, the approval process may involve verification of:
- Property ownership
- Site details
- Building plans
- Land use
- Building setbacks
- Road width
- Proposed built-up area
- Structural requirements
- Parking provisions
- Fire-safety requirements, where applicable
- Other planning and development conditions
GHMC’s published building-permission orders also state that construction must follow the sanctioned plan and that modifications require prior approval. GHMC
Why Is GHMC Building Permission Important?
Starting construction without obtaining the required permission can expose a property owner to regulatory and legal problems.
A sanctioned building plan establishes what has been approved for construction at the site.
It is important because it helps establish:
- What can be constructed
- The permitted building configuration
- Approved built-up area
- Applicable setbacks
- Permitted number of floors
- Parking arrangements
- Other conditions attached to the permission
GHMC’s building-permission conditions state that the sanctioned plan must be followed strictly. They also state that unauthorized modifications can require separate prior approval. GHMC
Who Needs GHMC Building Permission?
The requirement depends on the nature, size, location, and proposed use of the construction.
It can be relevant to property owners undertaking:
- New residential construction
- Independent houses
- Apartment or group housing developments
- Commercial buildings
- Institutional buildings
- Additions to existing buildings
- Alterations
- Certain redevelopment projects
- Other construction activities covered by applicable building regulations
Because requirements can differ based on the project, property owners should check the applicable category before beginning construction.
GHMC Building Permission Hyderabad: Application Process
The building-permission process is handled through the applicable online system and professional technical personnel, depending on the project category.
A general process includes the following stages.
Step 1: Collect Property Documents
Before submitting an application, keep the relevant property documents ready.
Depending on the project, these may include:
- Ownership documents
- Sale deed
- Previous title documents
- Property identification details
- Site plan
- Survey information
- Existing building details
- Other documents required by the applicable application category
The exact document requirements can vary depending on the type and size of construction.
Step 2: Engage the Appropriate Technical Professional
Building plans generally need to be prepared and submitted through the appropriate qualified/licensed technical professional depending on the project.
This may involve an:
- Architect
- Structural engineer
- Licensed technical person
- Surveyor
- Other applicable professional
GHMC’s published documents identify licensed architects, engineers, structural engineers, town planners, surveyors and related professionals in connection with building services. GHMC
A professional can also help determine the applicable building rules and documentation before submission.
Step 3: Prepare the Building Plan
The building plan should reflect the proposed construction accurately.
Depending on the project, the plan may show:
- Site dimensions
- Building footprint
- Setbacks
- Floor plans
- Floor area
- Staircases
- Parking
- Open spaces
- Access
- Building height
- Other required details
The submitted proposal should be based on the actual site and applicable development regulations.
Step 4: Submit the Application
The application is submitted through the applicable building-permission system.
GHMC documentation describes an online process in which applications are submitted, fees are paid, and a file number is generated. Application status can then be tracked through the relevant system. GHMC
Applicants should carefully review the information before submitting because errors in property details or plans can lead to delays or requests for clarification.
Step 5: Pay the Applicable Fees
Building-permission applications involve applicable processing, permit, and other charges.
The amount can vary according to factors such as:
- Building type
- Proposed use
- Built-up area
- Construction type
- Additions or alterations
- Applicable development charges
GHMC publishes schedules of fees and charges, so property owners should check the current applicable fee schedule rather than relying on outdated online information. GHMC
Step 6: Scrutiny and Verification
The application may undergo technical and planning scrutiny.
Depending on the application, authorities may examine:
- Site details
- Building plan
- Setbacks
- Floor area
- Road access
- Land-use considerations
- Parking
- Structural requirements
- Other applicable planning requirements
Additional information or corrections may be requested if the application does not satisfy the applicable requirements.
Step 7: Inspection, Where Applicable
Depending on the application category, site inspection may form part of the approval process.
Applicants should ensure that the submitted plans and property details accurately reflect the site.
Step 8: Receive the Building Permission
Once the application is approved and applicable charges have been paid, the permission order and sanctioned plan can be made available through the relevant online process.
GHMC’s published process states that, after final approval, the building permission order and sanctioned plan are sent through email and made available in the relevant owner/architect login for viewing and downloading. GHMC
Keep digital and printed copies of the approved documents.
Documents Required for GHMC Building Permission
The exact documents depend on the type of application, but property owners should generally be prepared with relevant information such as:
- Ownership/title document
- Property identification details
- Site plan
- Building plan
- Location details
- Existing building information, where applicable
- Applicant identity details
- Architect/technical professional details
- Structural documents, where applicable
- Other NOCs or approvals, where applicable
For larger, commercial, high-rise, or specialized buildings, additional approvals and technical documents may be required.
It is therefore important to confirm the current document requirements for your particular application category before submission.
GHMC Building Plan and Setbacks
Setbacks are an important part of building planning.
A setback is the required open space between the building and the relevant property boundary or road, as prescribed by applicable regulations.
The permitted setback can depend on factors such as:
- Plot dimensions
- Road width
- Building height
- Building use
- Plot location
- Applicable development regulations
Do not assume that the setback used by a neighboring property is automatically permitted for your property.
Your architect or licensed technical professional should determine the applicable requirements for your site.
GHMC Building Permission and Floor Limits
The number of floors that can be constructed depends on the applicable rules and the property’s characteristics.
Factors may include:
- Plot size
- Road width
- Building height
- Land use
- Proposed occupancy
- Fire-safety requirements
- Applicable development regulations
The sanctioned plan should clearly establish the approved building configuration.
Constructing additional floors without the necessary approval can create regulatory problems.
Can You Modify a GHMC-Sanctioned Building Plan?
Property owners should not assume that they can freely change an approved plan after construction begins.
GHMC’s published building-permission conditions state that prior approval should be obtained for modifications to the sanctioned construction. GHMC
Examples of changes that may require attention include:
- Additional floor
- Increased built-up area
- Change in building configuration
- Change in use
- Changes affecting setbacks
- Additional units
- Changes to parking areas
Before making a significant change, consult the relevant technical professional and determine whether revised approval is required.
GHMC Building Permission for Existing Properties
Property owners buying or renovating an older building should not assume that the existing structure is automatically approved.
Before purchasing or substantially modifying an existing property, consider checking:
- Original building permission
- Sanctioned plan
- Actual construction
- Occupancy documentation, where applicable
- Property tax records
- Any available alteration permissions
- Additional floors or extensions
- Deviations from the sanctioned plan
GHMC provides a process for obtaining certified copies of sanctioned building plans and related records. GHMC
This can be particularly useful when original documents are unavailable.
How to Check GHMC Building Permission
Property owners should use the applicable official GHMC/TS-bPASS systems to check application and permission information.
Depending on the service and application, you may need information such as:
How to Check GHMC Building Permission
- Application/file number
- Property details
- Applicant information
- Building permission details
GHMC’s published online process indicates that application status and approval-related information can be accessed through the relevant online system. GHMC
If you are buying a property, ask the seller for the sanctioned plan and permission order and independently verify the information wherever possible.
What Is an Occupancy Certificate?
An Occupancy Certificate (OC) is a document associated with completion and occupation of a building after the applicable requirements have been satisfied.
For property owners, obtaining the applicable occupancy documentation is an important post-construction step.
GHMC’s building-permission conditions state that a completion notice is to be submitted after completion and that an occupancy certificate is compulsory before occupying the building. GHMC
The same conditions state that public amenities such as water and electricity connections are to be provided subject to production of the occupancy certificate under the specified conditions. GHMC
Therefore, building permission and occupancy approval should be treated as separate stages of the construction process.
GHMC Building Permission vs Occupancy Certificate
These two documents serve different purposes.
Building Permission
Building permission is related to approval to construct according to an approved plan.
Occupancy Certificate
The occupancy stage follows completion of the building and compliance with applicable requirements.
In simple terms:
Building Permission → Construction → Completion → Occupancy Approval
Property owners should retain documentation from each stage.
What Happens If You Build Without Permission?
Constructing without the required approval can create significant problems.
Potential consequences can include:
- Notices from authorities
- Penalties
- Difficulty obtaining occupancy documentation
- Problems with future sale
- Issues with loans or financing
- Problems with utility connections
- Enforcement action in cases of violations
GHMC’s published permission conditions state that construction must be carried out in accordance with the sanctioned plan and that violations may result in enforcement action. GHMC
The exact consequences depend on the nature and extent of the violation and the applicable law.
Common GHMC Building Permission Mistakes
Property owners can avoid many problems by addressing common mistakes before construction begins.
Starting Construction Before Approval
Do not begin construction merely because the application has been submitted.
Wait for the applicable permission and ensure that you understand the conditions attached to it.
Using an Outdated Building Plan
If the plan changes during the design stage, make sure the final submitted plan reflects the intended construction.
Constructing Beyond the Sanctioned Plan
A sanctioned plan should be treated as the basis for construction.
Do not add floors, rooms, extensions, or other structures without checking whether additional approval is required.
Ignoring Setbacks
Setbacks should be planned from the beginning.
Trying to resolve setback problems after construction can be much more difficult.
Treating Property Tax as Building Approval
Payment of property tax does not necessarily establish that every part of a building has been sanctioned.
Property owners should separately verify building permissions and sanctioned plans.
Not Keeping the Approved Plan
Keep the sanctioned building plan and permission order safely.
These documents may be needed later for:
- Sale
- Loan applications
- Renovation
- Legal verification
- Occupancy-related processes
- Property documentation
GHMC Building Permission Checklist
Before starting construction, use this checklist:
- Confirm the property falls within the relevant GHMC jurisdiction
- Verify ownership documents
- Check property identification details
- Engage the appropriate architect/technical professional
- Determine applicable building regulations
- Prepare the site and building plans
- Check setbacks and road-width requirements
- Check parking requirements
- Identify required NOCs
- Submit the application through the applicable system
- Pay applicable fees
- Track application status
- Respond to any shortfall or clarification
- Obtain the permission order
- Download and preserve the sanctioned plan
- Display required documents at the site where applicable
- Submit commencement notice where required
- Construct according to the sanctioned plan
- Submit completion documentation
- Obtain occupancy documentation before occupation where applicable
What Property Buyers Should Check
GHMC building permission is not only important for people constructing a new property. It is also relevant when buying an existing house, villa, or apartment.
Before purchasing, ask for:
- Building permission
- Sanctioned plan
- Occupancy Certificate, where applicable
- Approved floor configuration
- Property tax information
- Any revised permission
- Documents relating to additions or alterations
Then compare the approved plan with the actual building.
For example, if a sanctioned plan permits a certain number of floors but the property contains an additional floor, the buyer should investigate the additional construction before proceeding.
GHMC Building Permission for Commercial Properties
Commercial properties may involve additional planning and safety requirements depending on their size and use.
Depending on the project, additional considerations can include:
- Parking
- Fire safety
- Accessibility
- Structural safety
- Traffic/access requirements
- Land use
- Environmental or other approvals
- Utility requirements
Commercial and larger projects should be evaluated according to their specific classification rather than using the requirements of a small residential house as a reference.
GHMC Building Permission for High-Rise Buildings
High-rise and larger developments can involve substantially more technical requirements than ordinary residential construction.
Potential areas of review include:
- Structural safety
- Fire safety
- Emergency access
- Fire-fighting installations
- Lifts
- Parking
- Access roads
- Open spaces
- Building height
- Other statutory clearances
GHMC’s published building-permission conditions include specific fire and structural safety requirements for applicable buildings. GHMC
For such projects, property owners should work with qualified professionals and verify every applicable approval before construction.
How Much Does GHMC Building Permission Cost?
There is no single fee applicable to every property.
The cost depends on factors such as:
- Building type
- Construction area
- Occupancy/use
- New construction or alteration
- Applicable permit fees
- Processing fees
- Development-related charges
- Other applicable charges
GHMC publishes fee schedules, and those charges can change. For this reason, property owners should check the latest official fee schedule before calculating their project budget. GHMC
Avoid relying on old articles or unofficial calculators for the final amount payable.
How Long Does GHMC Building Permission Take?
Processing time depends on the application category, completeness of documentation, technical requirements, inspections, and whether any shortfalls or clarifications arise.
An application with complete and accurate information is generally easier to process than one requiring repeated corrections.
GHMC’s published process describes stage-wise updates including inspection, shortfall/rejection communications, fee intimation, and final permission information. GHMC
Property owners should therefore monitor the application rather than assuming that submission itself means approval.
Why You Should Hire a Qualified Professional
Building permission involves more than uploading a drawing.
A qualified architect or other authorized technical professional can help with:
- Site analysis
- Building-plan preparation
- Applicable regulations
- Setbacks
- Floor-area calculations
- Structural requirements
- Application submission
- Responding to technical queries
- Completion documentation
For complicated projects, professional assistance can reduce the risk of designing a building that cannot obtain the required approval.
Frequently Asked Questions About GHMC Building Permission Hyderabad
Is GHMC building permission mandatory for every construction?
The requirement depends on the nature and category of the proposed work. Property owners should determine the applicable approval requirements before beginning construction.
Can I construct first and obtain permission later?
Property owners should not assume that permission can simply be obtained after construction. Obtain the applicable approval before starting construction.
Can I change my sanctioned building plan?
Changes may require prior approval. GHMC’s published permission conditions specifically state that prior approval should be obtained for modifications. GHMC
Is building permission the same as an occupancy certificate?
No. Building permission concerns approval for construction, while occupancy documentation relates to the building after completion and compliance with applicable requirements.
Can I check an old building’s sanctioned plan?
GHMC provides a service for certified copies of sanctioned building plans and related records. GHMC
Do I need an architect?
Depending on the project category and applicable requirements, qualified/licensed technical professionals may be required to prepare and submit the application and plans.
Can I sell a property without checking its building permission?
A property can be sold in many circumstances, but buyers should verify the property’s sanctioned plan, construction, and occupancy-related documentation before purchasing. Any deviation should be investigated before completing the transaction.
Final Thoughts
Understanding GHMC building permission Hyderabad requirements is essential for anyone planning construction or purchasing a property within the relevant GHMC area.
The safest approach is to verify the property documents, understand the applicable building regulations, work with qualified professionals, obtain the required permission before construction, and follow the sanctioned plan throughout the project.
Property owners should also remember that approval does not mean construction can be changed freely later. GHMC’s published conditions require construction to follow the sanctioned plan and provide for prior approval for modifications. GHMC
After construction, complete the applicable completion and occupancy-related processes before occupying or transferring the property.
Because building rules, fees, procedures, and online systems can change, always confirm the latest requirements directly with GHMC and the applicable Telangana building-permission authority before submitting an application.
Disclaimer: This article is for general informational purposes and is not legal, architectural, or regulatory advice. Building-permission requirements vary according to property location, plot size, building type, proposed use, construction area, and applicable regulations. Property owners should verify the current requirements with GHMC/TS-bPASS and consult an appropriately qualified professional for their specific project.