
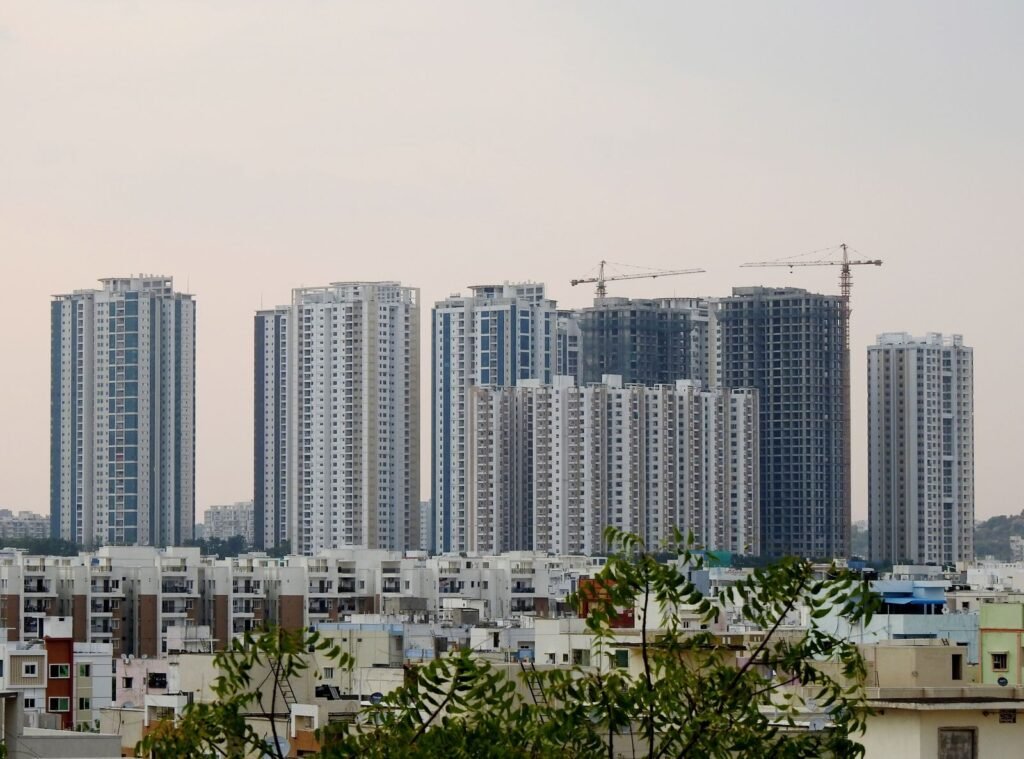
GHMC Building Permission in Hyderabad: Complete Guide for Property Owners
Planning to construct a new house, renovate an existing building, or develop a property in Hyderabad? Obtaining the appropriate building permission is an important part of the construction process. | GHMC building permission Hyderabad For property owners searching for GHMC building permission Hyderabad, understanding the application process, documents, approvals, fees, building rules, and post-construction requirements can make the process easier and help avoid costly mistakes. The Greater Hyderabad Municipal Corporation (GHMC) handles building-related permissions within its jurisdiction, while building-permission services in GHMC areas are integrated with the Telangana State Building Permission Approval and Self-Certification System (TS-bPASS). GHMC This guide explains the major aspects of GHMC building permission that property owners should understand before starting construction. What Is GHMC Building Permission? GHMC building permission is the approval required for applicable construction, additions, alterations, and related building activities within the Greater Hyderabad Municipal Corporation area. The permission is intended to ensure that proposed construction complies with applicable planning, building, safety, and development requirements. Depending on the property and proposed construction, the approval process may involve verification of: GHMC’s published building-permission orders also state that construction must follow the sanctioned plan and that modifications require prior approval. GHMC Why Is GHMC Building Permission Important? Starting construction without obtaining the required permission can expose a property owner to regulatory and legal problems. A sanctioned building plan establishes what has been approved for construction at the site. It is important because it helps establish: GHMC’s building-permission conditions state that the sanctioned plan must be followed strictly. They also state that unauthorized modifications can require separate prior approval. GHMC Who Needs GHMC Building Permission? The requirement depends on the nature, size, location, and proposed use of the construction. It can be relevant to property owners undertaking: Because requirements can differ based on the project, property owners should check the applicable category before beginning construction. GHMC Building Permission Hyderabad: Application Process The building-permission process is handled through the applicable online system and professional technical personnel, depending on the project category. A general process includes the following stages. Step 1: Collect Property Documents Before submitting an application, keep the relevant property documents ready. Depending on the project, these may include: The exact document requirements can vary depending on the type and size of construction. Step 2: Engage the Appropriate Technical Professional Building plans generally need to be prepared and submitted through the appropriate qualified/licensed technical professional depending on the project. This may involve an: GHMC’s published documents identify licensed architects, engineers, structural engineers, town planners, surveyors and related professionals in connection with building services. GHMC A professional can also help determine the applicable building rules and documentation before submission. Step 3: Prepare the Building Plan The building plan should reflect the proposed construction accurately. Depending on the project, the plan may show: The submitted proposal should be based on the actual site and applicable development regulations. Step 4: Submit the Application The application is submitted through the applicable building-permission system. GHMC documentation describes an online process in which applications are submitted, fees are paid, and a file number is generated. Application status can then be tracked through the relevant system. GHMC Applicants should carefully review the information before submitting because errors in property details or plans can lead to delays or requests for clarification. Step 5: Pay the Applicable Fees Building-permission applications involve applicable processing, permit, and other charges. The amount can vary according to factors such as: GHMC publishes schedules of fees and charges, so property owners should check the current applicable fee schedule rather than relying on outdated online information. GHMC Step 6: Scrutiny and Verification The application may undergo technical and planning scrutiny. Depending on the application, authorities may examine: Additional information or corrections may be requested if the application does not satisfy the applicable requirements. Step 7: Inspection, Where Applicable Depending on the application category, site inspection may form part of the approval process. Applicants should ensure that the submitted plans and property details accurately reflect the site. Step 8: Receive the Building Permission Once the application is approved and applicable charges have been paid, the permission order and sanctioned plan can be made available through the relevant online process. GHMC’s published process states that, after final approval, the building permission order and sanctioned plan are sent through email and made available in the relevant owner/architect login for viewing and downloading. GHMC Keep digital and printed copies of the approved documents. Documents Required for GHMC Building Permission The exact documents depend on the type of application, but property owners should generally be prepared with relevant information such as: For larger, commercial, high-rise, or specialized buildings, additional approvals and technical documents may be required. It is therefore important to confirm the current document requirements for your particular application category before submission. GHMC Building Plan and Setbacks Setbacks are an important part of building planning. A setback is the required open space between the building and the relevant property boundary or road, as prescribed by applicable regulations. The permitted setback can depend on factors such as: Do not assume that the setback used by a neighboring property is automatically permitted for your property. Your architect or licensed technical professional should determine the applicable requirements for your site. GHMC Building Permission and Floor Limits The number of floors that can be constructed depends on the applicable rules and the property’s characteristics. Factors may include: The sanctioned plan should clearly establish the approved building configuration. Constructing additional floors without the necessary approval can create regulatory problems. Can You Modify a GHMC-Sanctioned Building Plan? Property owners should not assume that they can freely change an approved plan after construction begins. GHMC’s published building-permission conditions state that prior approval should be obtained for modifications to the sanctioned construction. GHMC Examples of changes that may require attention include: Before making a significant change, consult the relevant technical professional and determine whether revised approval is required. GHMC Building Permission for Existing Properties Property owners buying or renovating an older building should […]